

Open House Sun, Sep 27th 02:00 PM - 04:00 PM







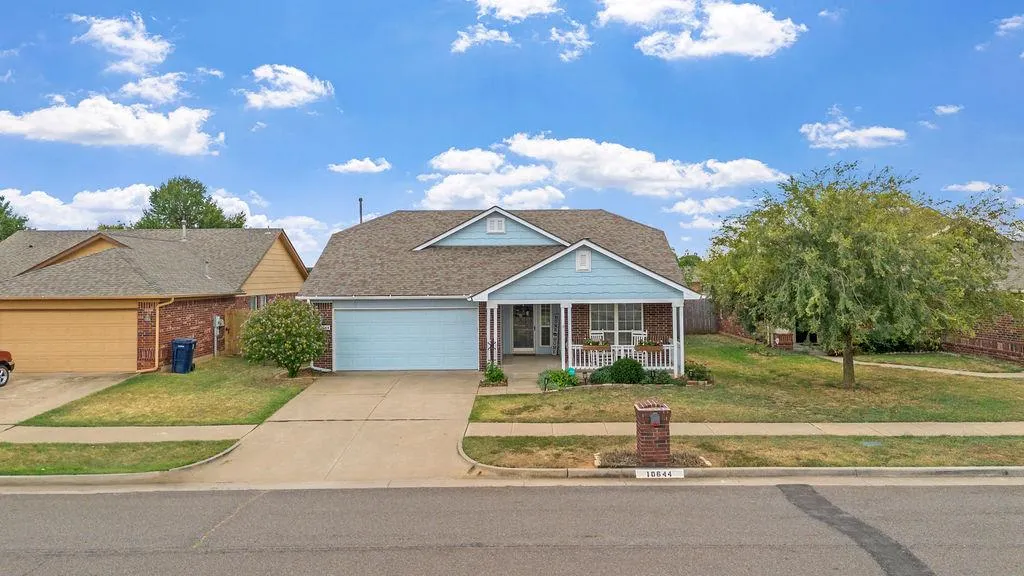
Address
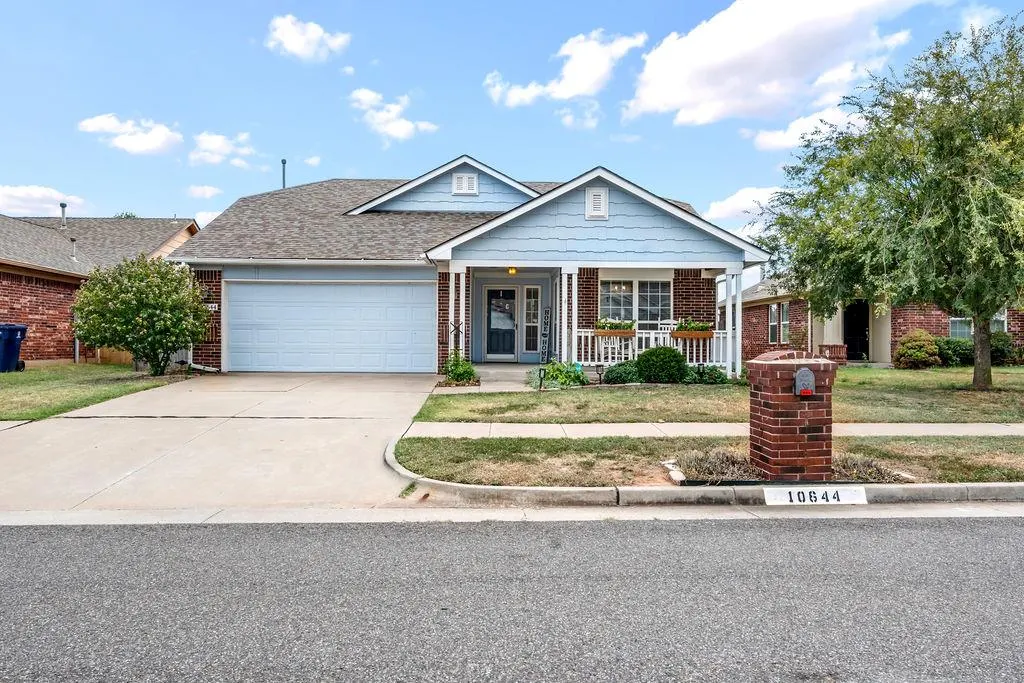
10644 Nw 33rd Street, Yukon, OK
Price
$ 279,900
Property Attributes
- MLS#1250543
- TypeSingle Family
- Listing Status Active
- CountyCANADIAN
- CityYukon
- NeighborhoodBrighton Place Add Sec 6
- Zip73099
- StyleTraditional
- Year Built2005
- Price$ 279,900
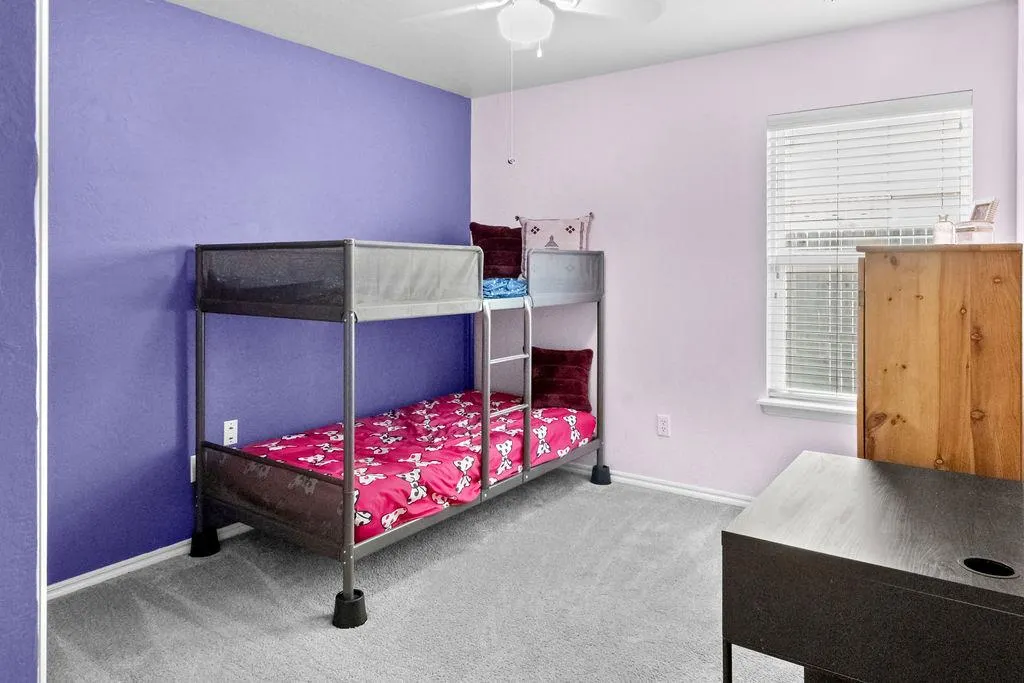
- Bedrooms3
- Full Bathrooms2
- Half Bathrooms0
- Sqr Footage1676
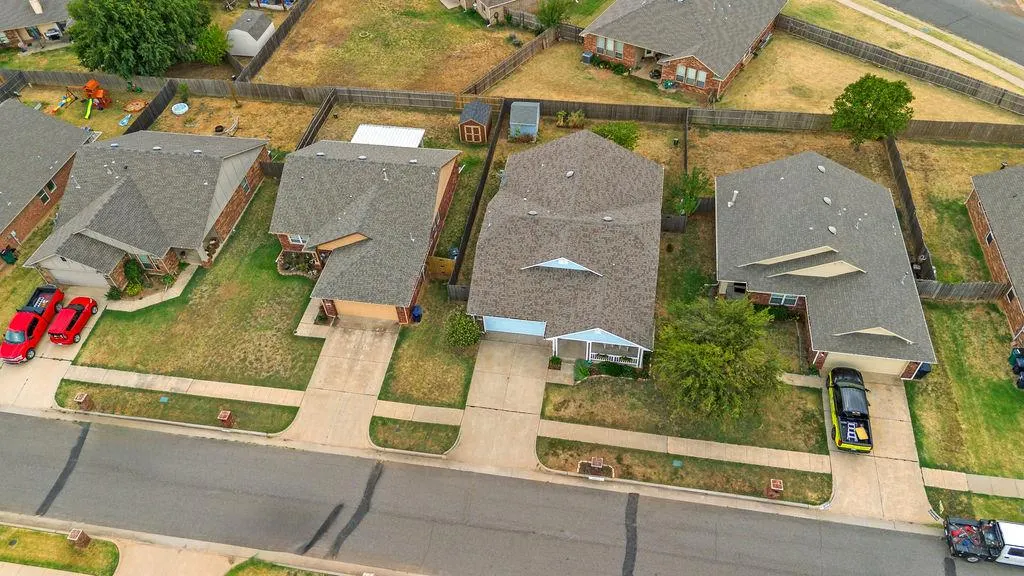
- Lot Size0.1433 Acres
Data Source:
Oklahoma City Metro MLS (OKCAR)
Property Description
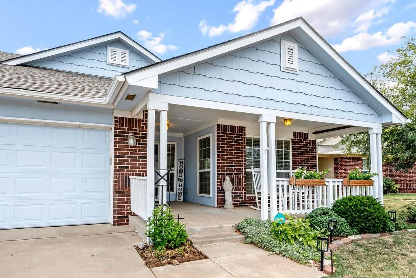
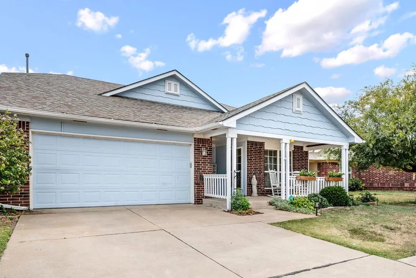
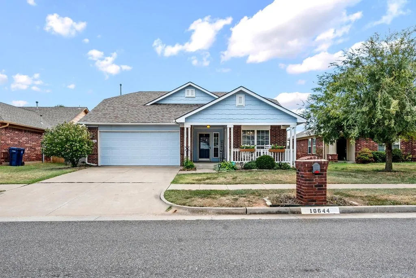
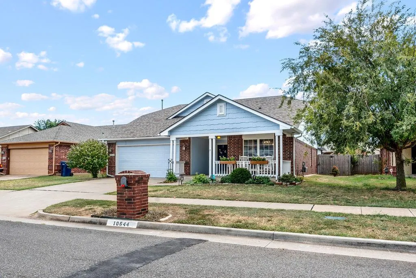
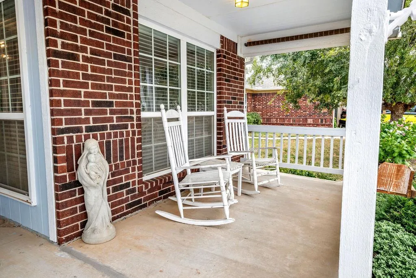
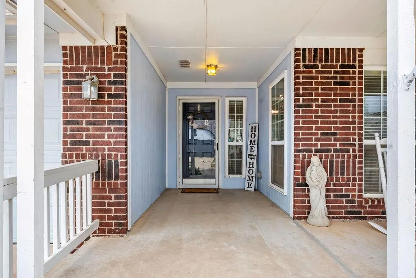
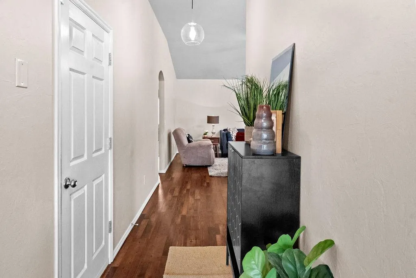
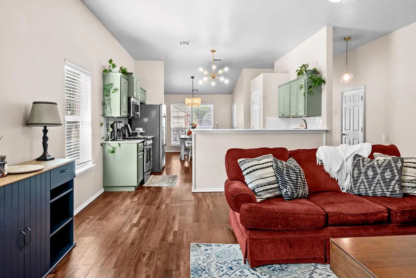
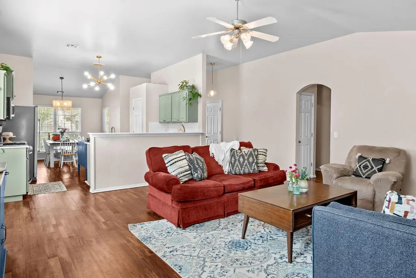
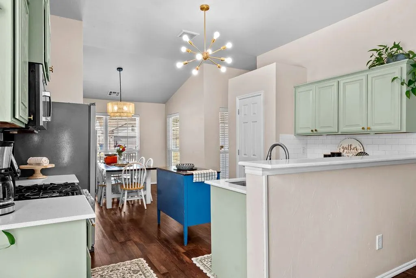
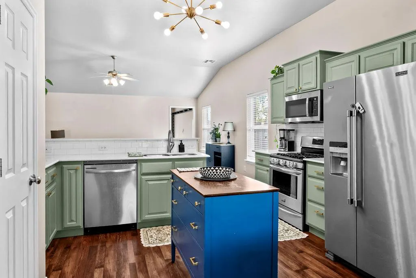
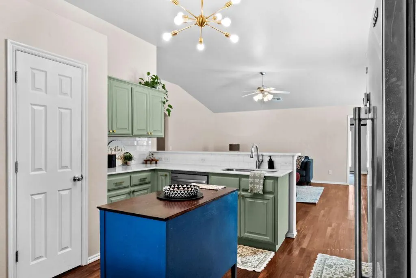
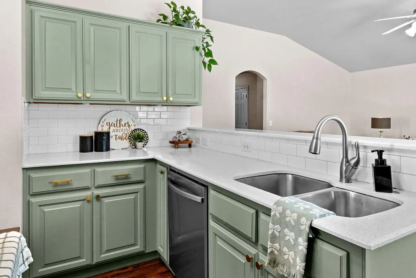
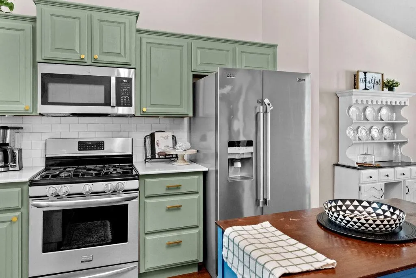
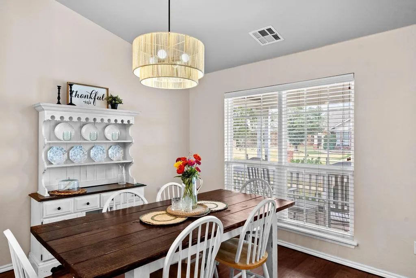
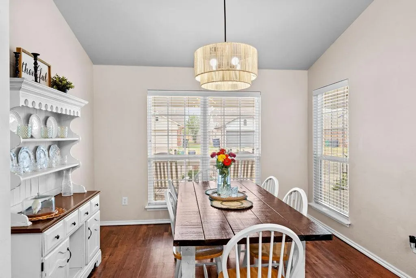
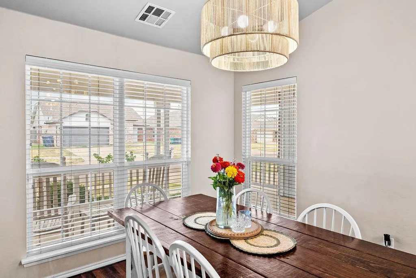
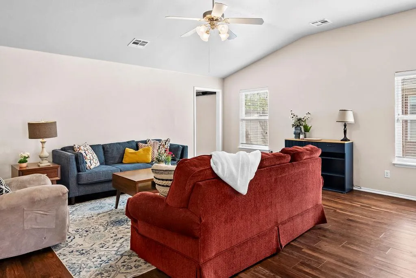
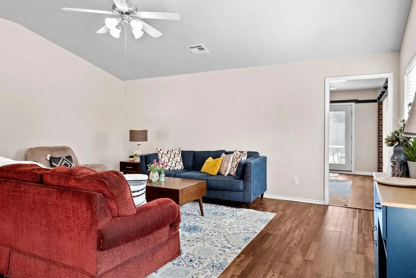
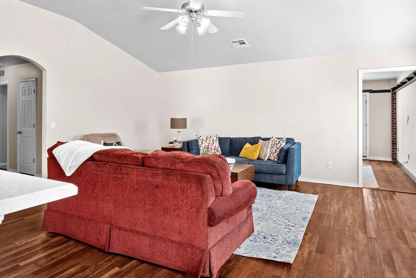
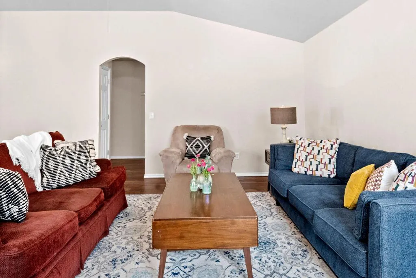
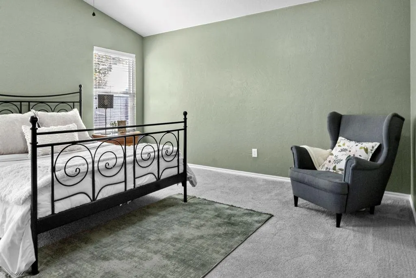
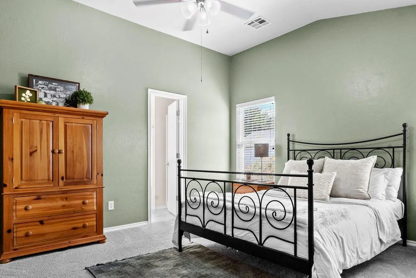
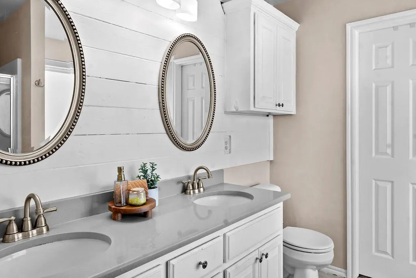
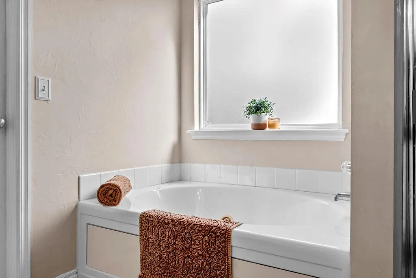
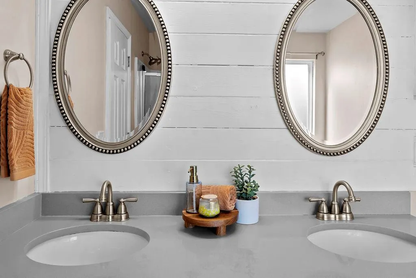
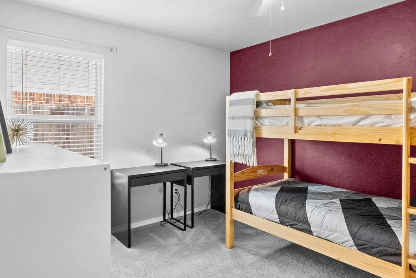
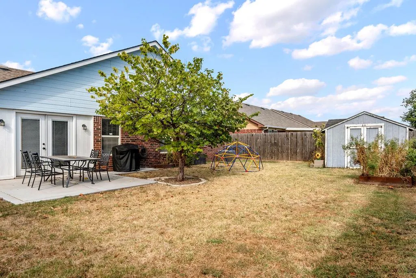
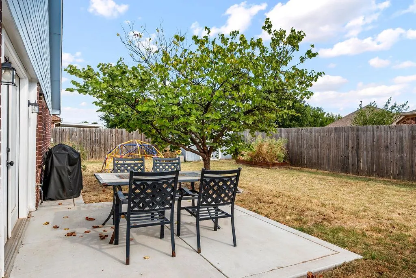
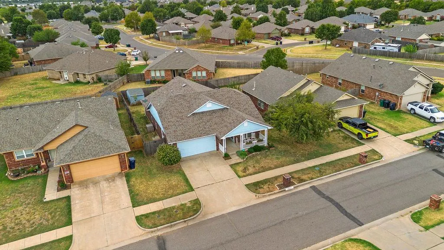
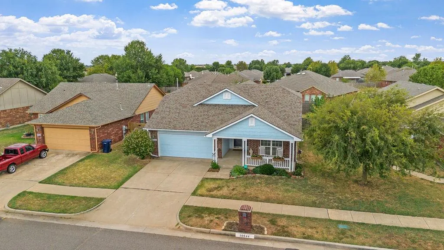
Welcome to 10644 NW 33rd Street, a charming, updated three-bedroom, two-bathroom home in Yukon’s Brighton Place addition! An inviting covered front porch sets the tone before you step inside, where the entry opens to a bright living room that flows seamlessly into the kitchen and dining area creating a comfortable setting for everyday living and entertaining. Recent kitchen updates include freshly painted cabinetry, updated lighting, a new microwave, and a new dishwasher. Just off the main living area, a versatile flex room with direct backyard access offers endless possibilities as a home office, playroom, workout space, hobby room, or second living area. The primary suite features a private bathroom with a spacious soaking tub, double vanity, roomy walk-in closet, and new ceiling fan. Additional improvements include new attic insulation and a smart thermostat. An in-ground storm shelter in the garage provides added peace of mind. Outside, the new patio offers an inviting spot for grilling, entertaining, or relaxing. Come see everything this move-in-ready Yukon home has to offer!
| Elementary School | Middle School | High School |
|---|---|---|
| Skyview ES | Yukon MS | Yukon HS |
| Price History | |
|---|---|
| 9/23/2026 | Listed $279,900 |
General Features
| Heating | Natural Gas |
|---|---|
| Cooling | Electric |
| Utilities | Electricity Available,Natural Gas Available,High Speed Internet,Public |
| Possession | Closing |
| Roof | Composition |
| Appliances | Dishwasher,Disposal,Microwave |
| HOA Fee | 138 |
| Garage Spaces | 2 |
| Association Fee Includes | Greenbelt |
| Architectural Style | Traditional |
| Construction Materials | Brick & Frame |
| Year Built | 2005 |
| Township | 12 |
| Property Subtype | Single Family Residence |
| County | Canadian |
| Property Type | Residential |
| Full Baths | 2 |
| Status | Active |
| Directions | From N. Sara Rd in Yukon go north to NW 33rd St.,turn west on NW 33rd St.,house on South side,see sign in yard. |
| High School | Yukon HS |
| City | Yukon |
| Disclosures | Yes |
| High School District | Yukon |
| Lot Size Square Feet | 6242 |
| Elementary School | Skyview ES |
| Middle/Junior High School | Yukon MS |
| Standard Status | Active |
| Tax Lot | 12 |
Interior Features
| Flooring | Combo |
|---|---|
| Fireplace Features | None |
| Total Bedrooms | 3 |
| LivingAreaSource | Assessor |
| Total Baths | 2 |
Exterior Features
| Exterior Amenities | Rain Gutters |
|---|---|
| Fencing | Wood |
| Lot Features | Interior Lot |
| Foundation Details | Slab |
| Lot Size Acres | 0.1433 |
Amenities
- Foreclosure
- Views
- Short Sale
- New Construction
- Adult 55+
- Lease To Own
- No HOA Fees
- Furnished
- Primary On Main
- Air Conditioning
- Seller Finance
- Green
- Fixer Upper
- Horse
- Golf
- Fireplace
- Deck
- Garage
- Basement
- Pool
Property vs Single Family Average in 73099
Price
Year Built
 Copyright© 2026 MLSOK, Inc. listing content is believed to be accurate but is not guaranteed. Subject to verification by all parties. The listing information being provided is for consumers personal, non?commercial use and may not be used for any purpose other than to identify prospective properties consumers may be interested in purchasing. This listing data is copyrighted and may not be transmitted, retransmitted, copied, framed, repurposed, or altered in any way for any other site, individual
 MLS Technology® Oklahoma; All information deemed reliable but not guaranteed. All properties are subject to prior sale, change or withdrawal. Neither listing broker(s) or information provider(s) shall be responsible for any typographical errors, misinformation, misprints and shall be held totally harmless. Listing(s) information is provided for consumer's personal, non-commercial use and may not be used for any purpose other than to identify prospective properties consumers may be interested
