




















Address
745 Dana Drive, Yukon, OK
Price
$ 270,000
Property Attributes
- MLS#1249605
- TypeSingle Family
- Listing Status Active
- CountyCANADIAN
- CityYukon
- NeighborhoodDrakestone Add Sec V
- Zip73099
- StyleTraditional
- Year Built2007
- Price$ 270,000
- Bedrooms3
- Full Bathrooms2
- Half Bathrooms0
- Sqr Footage1780
- Lot Size0.1791 Acres
Data Source:
Oklahoma City Metro MLS (OKCAR)
Property Description
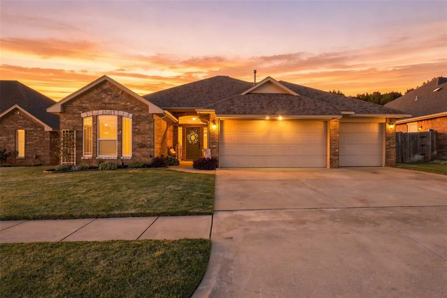
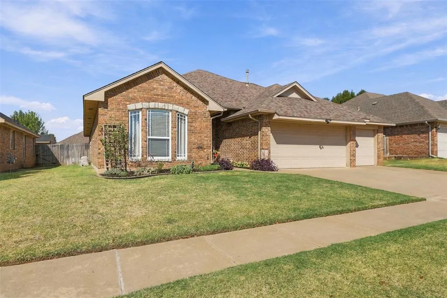
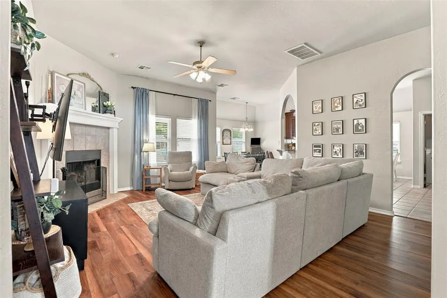
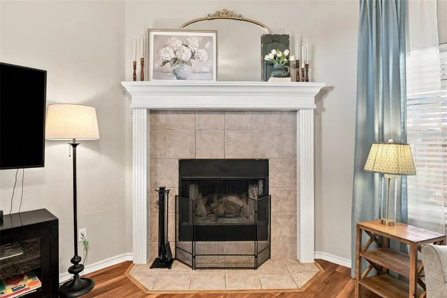
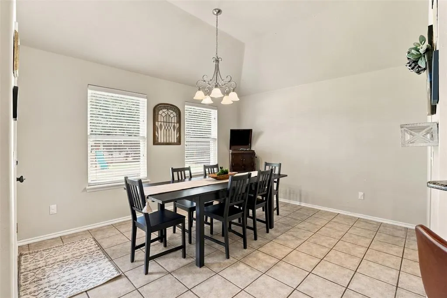
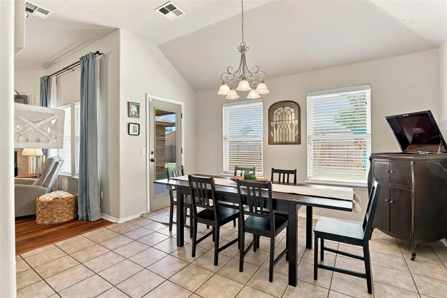
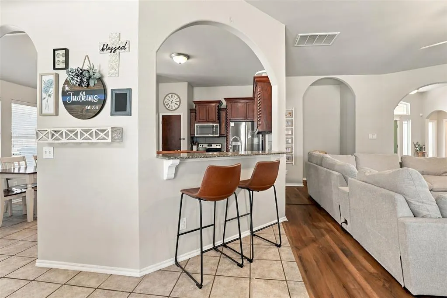
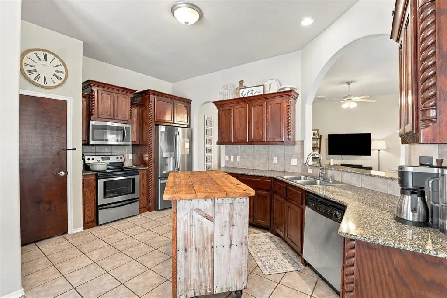
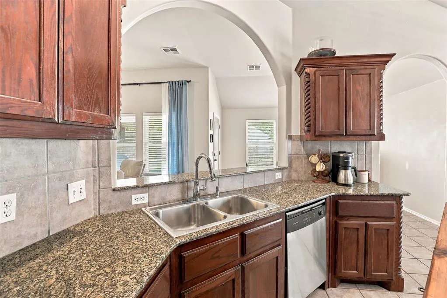
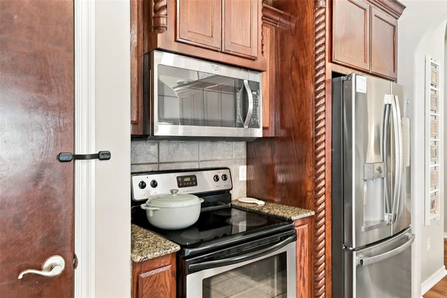
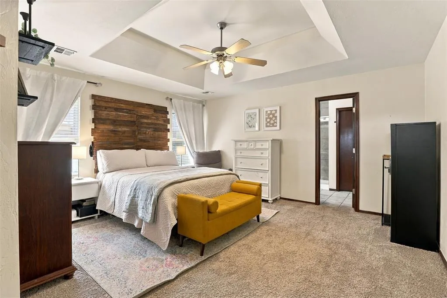
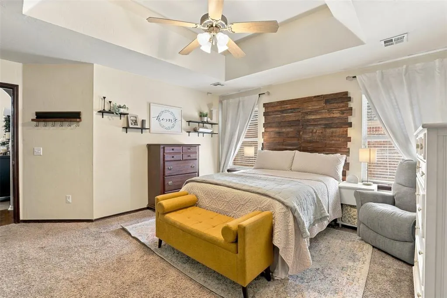
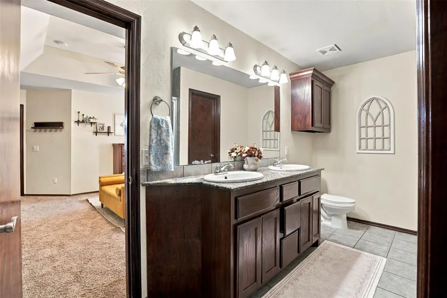
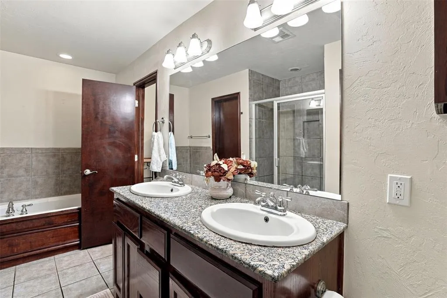
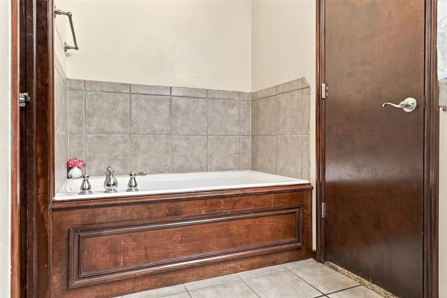
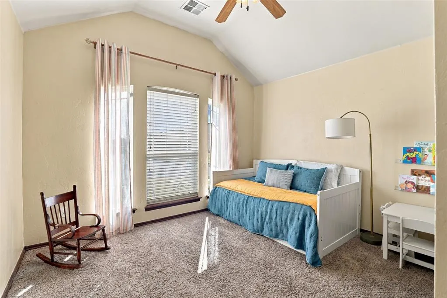
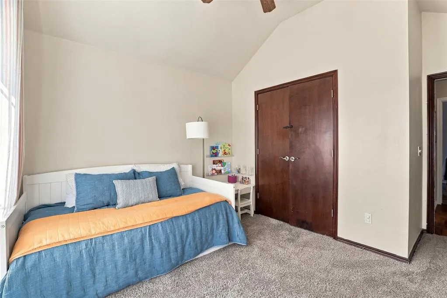
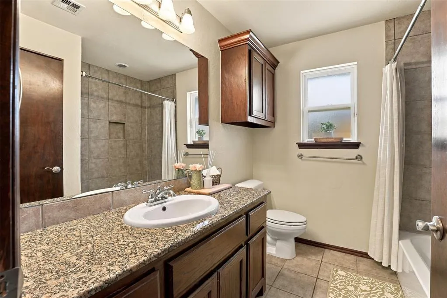
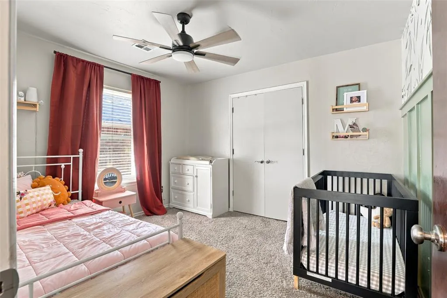
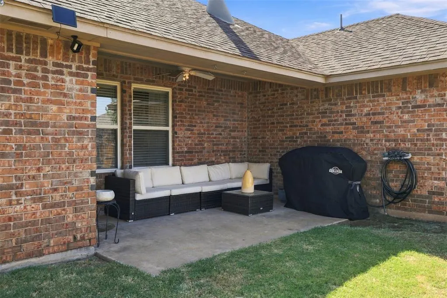
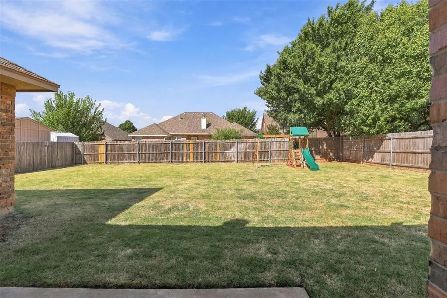
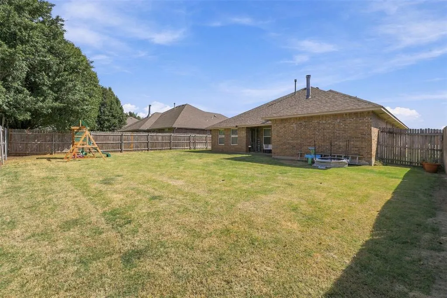
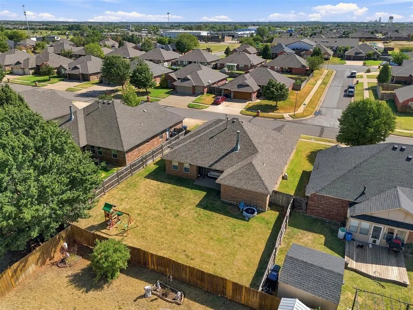
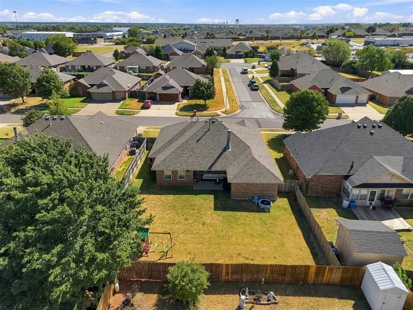
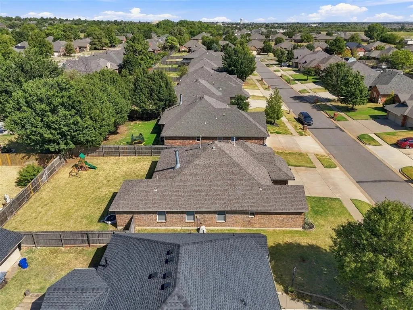
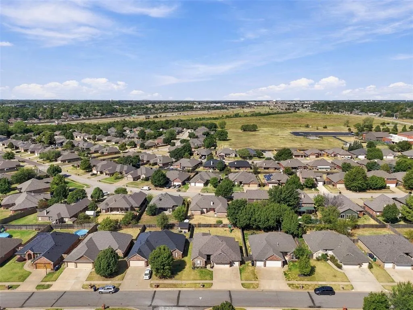
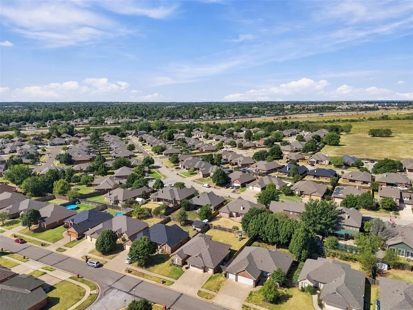
This charming Yukon home is tucked into a highly desired area with the kind of warmth and character that makes you want to stay awhile. From the beautiful archways throughout the home to the comfortable, functional layout, this is a home designed for everyday living. The heart of the home offers plenty of room to gather, with two dining areas that give you flexibility. Use one as a traditional dining space and turn the other into a home office, playroom, homework space, or whatever your family needs. The large living room provides a cozy gathering space with a fireplace and mantle at the focal point of the room. The primary suite is a comfortable retreat of its own, complete with an Australian closet offering abundant storage space, plus a soaking tub, separate shower, and double vanity. Down the hall are the secondary bedrooms with generous closets and the secondary bathroom. Thoughtful updates make this home even easier to love, including painting in 2021 and 2023, and several updated light fixtures in 2025. Outside, enjoy the covered patio and fenced backyard, perfect for morning coffee or afternoon play. And just beyond your front door, the neighborhood offers even more to love with a community park, playground, and a basketball goal. Plus the neighborhood hosts annual holiday celebrations that bring neighbors together throughout the year. A true 3-car garage provides plenty of room for vehicles, hobbies, and storage, while the convenient Yukon location offers easy access to I-40 and the Turnpike. Adorable, comfortable, functional, and full of character, this home is a great place to gather, make memories, and feel right at home.
| Elementary School | Middle School | High School |
|---|---|---|
| Shedeck ES | Yukon MS | Yukon HS |
| Price History | |
|---|---|
| 9/17/2026 | Listed $270,000 |
General Features
| Heating | Natural Gas |
|---|---|
| Cooling | Electric |
| Utilities | Cable Available,Electricity Available,Natural Gas Available,High Speed Internet,Public |
| Possession | Closing |
| Roof | Composition |
| Appliances | Dishwasher,Disposal,Water Heater |
| HOA Fee | 150 |
| Garage Spaces | 3 |
| Association Fee Includes | Greenbelt,Common Area Maintenance |
| Architectural Style | Traditional |
| Construction Materials | Brick & Frame |
| Year Built | 2007 |
| Property Subtype | Single Family Residence |
| County | Canadian |
| Property Type | Residential |
| Full Baths | 2 |
| Status | Active |
| Directions | From I-40,exit heading North on N. Mustang Rd. Turn left onto NW 7th St. Turn left onto NW 7th Terrace,and arrive at property at 745 Dana Dr. |
| High School | Yukon HS |
| City | Yukon |
| Disclosures | Yes |
| High School District | Yukon |
| Lot Size Square Feet | 7802 |
| Elementary School | Shedeck ES |
| Home Warranty Y/N | No |
| Middle/Junior High School | Yukon MS |
| Standard Status | Active |
| Tax Lot | 25 |
Interior Features
| Total Fireplaces | 1 |
|---|---|
| Fireplace Features | Wood Burning |
| Total Bedrooms | 3 |
| LivingAreaSource | Assessor |
| Total Baths | 2 |
Exterior Features
| Fencing | Wood |
|---|---|
| Lot Features | Interior Lot |
| Foundation Details | Slab |
| Lot Size Acres | 0.1791 |
Amenities
- Foreclosure
- Views
- Short Sale
- New Construction
- Adult 55+
- Lease To Own
- No HOA Fees
- Furnished
- Primary On Main
- Air Conditioning
- Seller Finance
- Green
- Fixer Upper
- Horse
- Golf
- Fireplace
- Deck
- Garage
- Basement
- Pool
Property vs Single Family Average in 73099
Price
Year Built
 Copyright© 2026 MLSOK, Inc. listing content is believed to be accurate but is not guaranteed. Subject to verification by all parties. The listing information being provided is for consumers personal, non?commercial use and may not be used for any purpose other than to identify prospective properties consumers may be interested in purchasing. This listing data is copyrighted and may not be transmitted, retransmitted, copied, framed, repurposed, or altered in any way for any other site, individual
 MLS Technology® Oklahoma; All information deemed reliable but not guaranteed. All properties are subject to prior sale, change or withdrawal. Neither listing broker(s) or information provider(s) shall be responsible for any typographical errors, misinformation, misprints and shall be held totally harmless. Listing(s) information is provided for consumer's personal, non-commercial use and may not be used for any purpose other than to identify prospective properties consumers may be interested
