

Open House Sat, Sep 26th 01:00 PM - 04:00 PM
Address
15600 Rockwell Park Lane, Edmond, OK
Price
$ 469,900
Property Attributes
- MLS#1220856
- TypeSingle Family
- Listing Status Active
- CountyOKLAHOMA
- CityEdmond
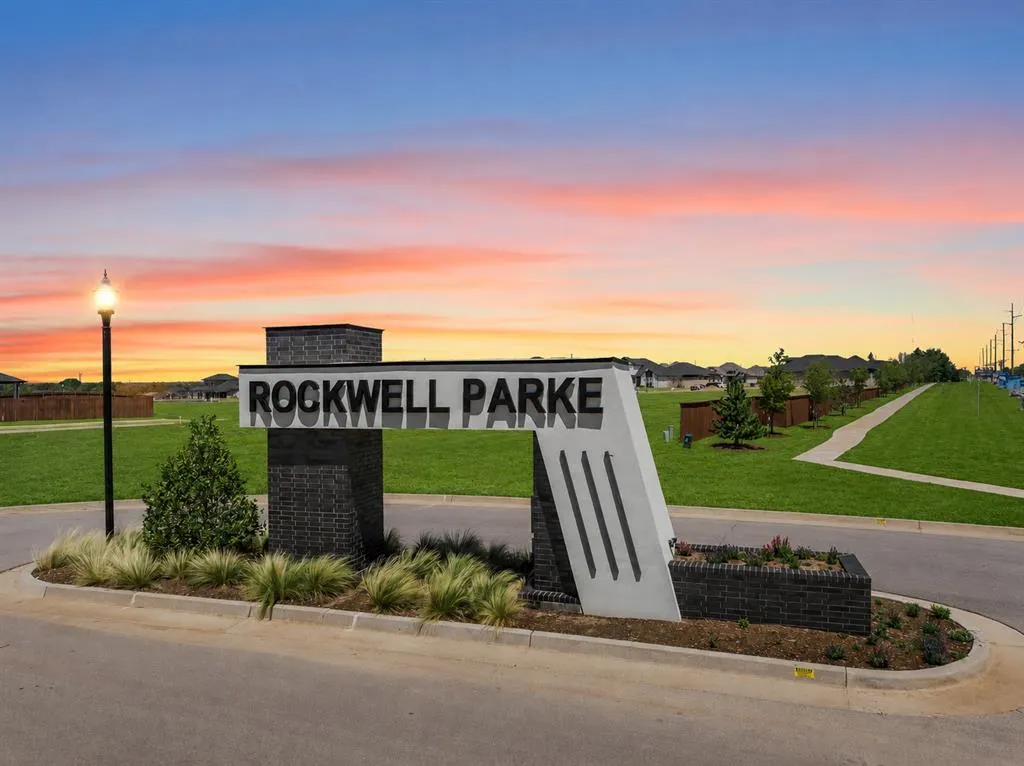
- NeighborhoodRockwell Park
- Zip73013
- StyleModern
- Year Built2025
- Price$ 469,900
- Bedrooms4
- Full Bathrooms2
- Half Bathrooms1
- Sqr Footage2187
- Lot Size0.1636 Acres
Data Source:
Oklahoma City Metro MLS (OKCAR)
Property Description
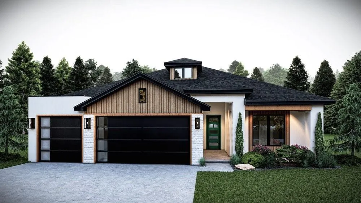
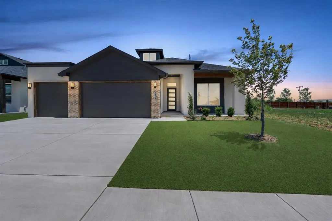
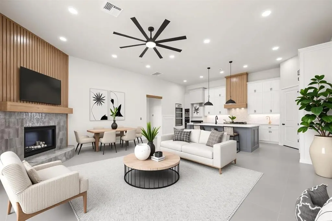
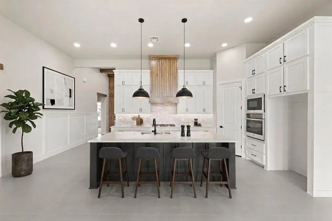
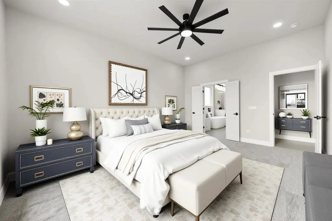
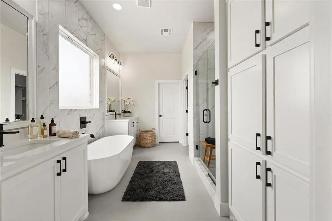
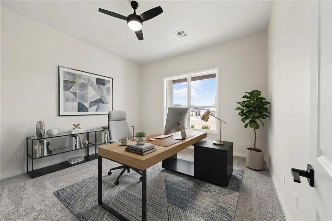
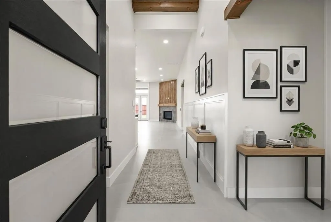
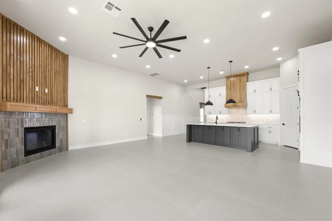
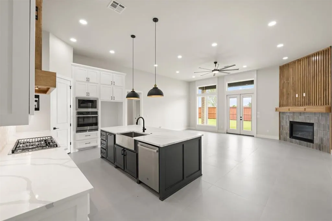
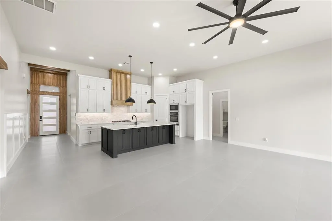
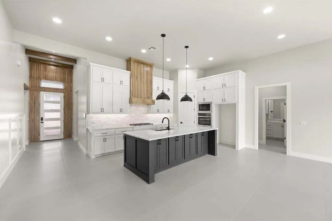
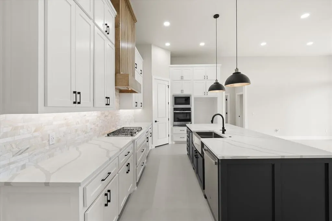
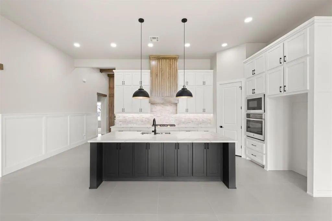
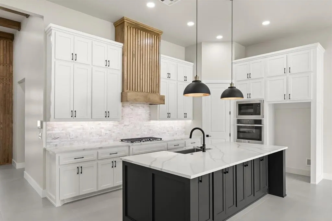
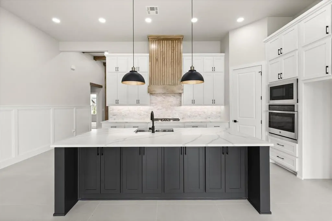
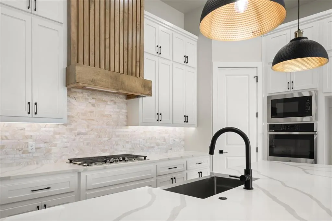
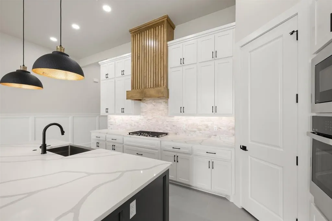
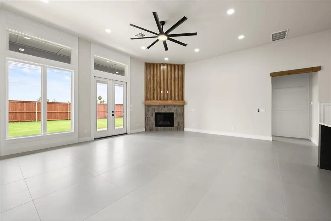
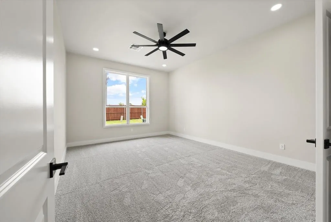
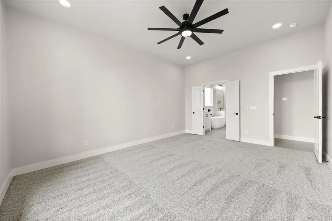
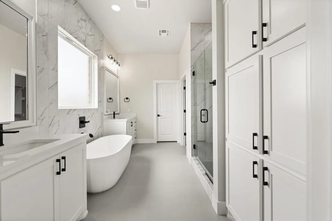
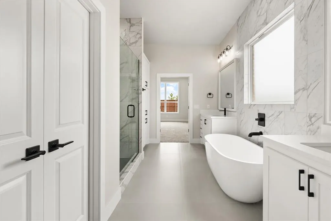
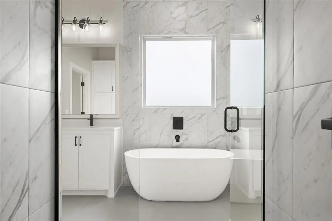
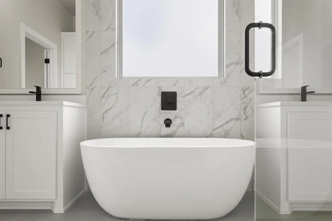
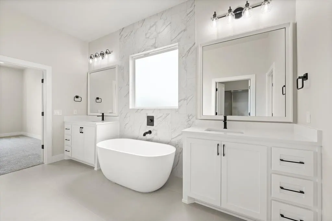
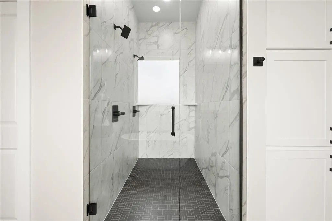
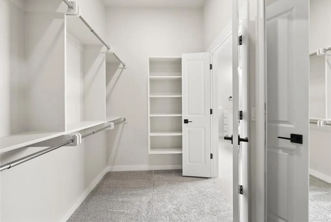
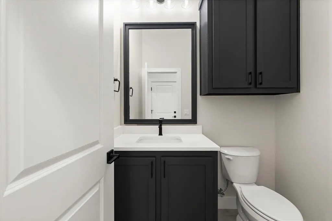
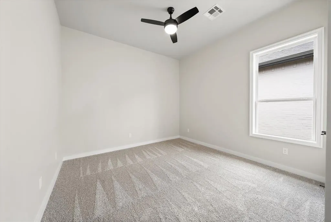
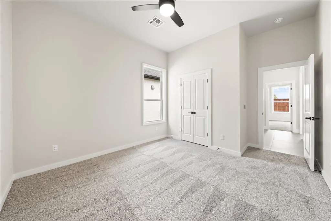
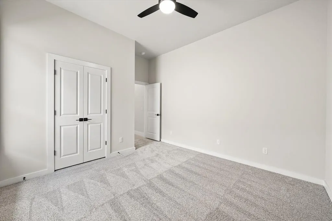
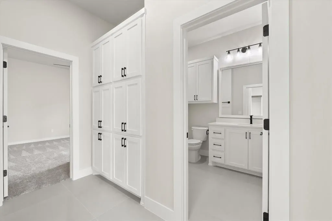
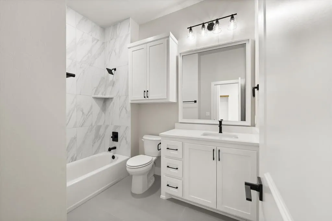
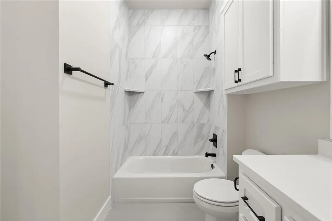
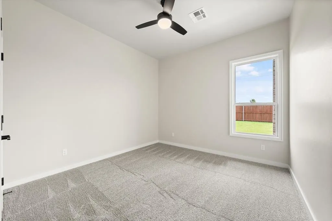
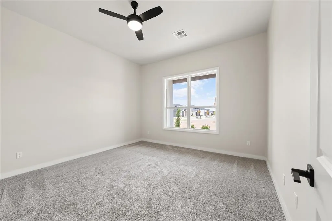
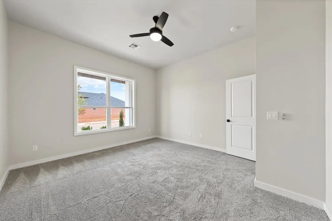
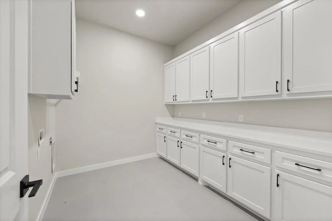
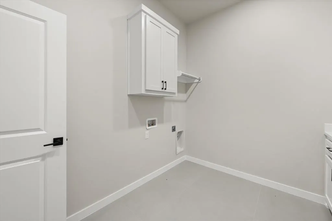
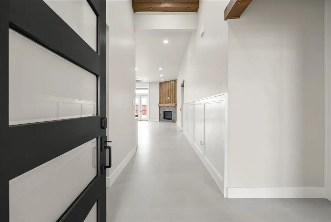
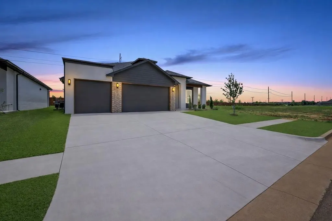
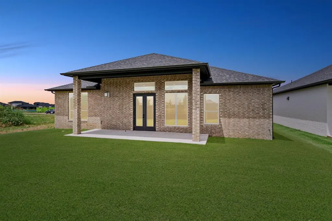
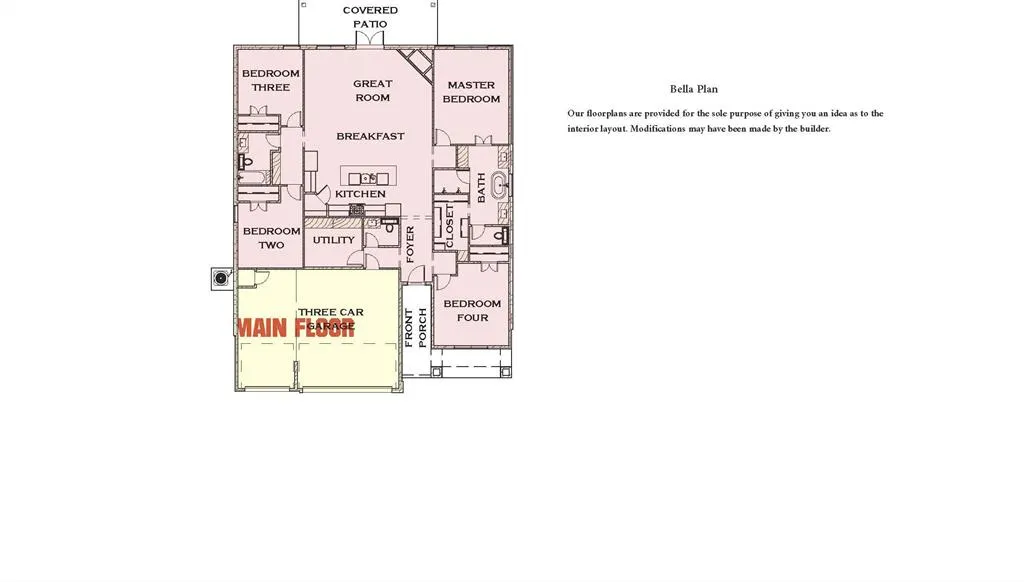
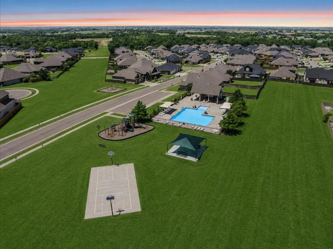
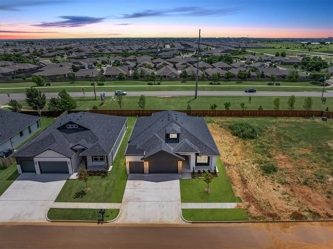
This home is the total package, perfectly positioned in Rockwell Park at 15600 Rockwell Park Lane. Showcasing a timeless and functional floor plan, large covered porches, and styled with the latest designer color palette & lighting, this residence offers a polished look with undeniable appeal. Inside, the living room is truly breathtaking, highlighted by dramatic soaring ceilings & oversized picture windows that flood the space with natural light. A corner fireplace anchors the room, striking the perfect balance between warmth & architectural elegance. Tile flooring flows throughout the main living areas, complemented by doors that open seamlessly to the outdoor patio for easy indoor-outdoor living. The designer kitchen is both beautiful and functional, featuring under-cabinet lighting, stainless built-in appliances, a center island ideal for gathering, & dedicated pantry. Tucked away for privacy, the primary suite offers a serene retreat, complete with a stunning bath showcasing pristine cabinetry, solid-surface countertops, & a modern freestanding soaking tub that completes the spa-inspired experience. Secondary bedrooms are generously sized, providing comfort & flexibility. The outdoor living space serves as a private haven for relaxation or entertaining, perfect for enjoying peaceful evenings. Every detail of this home has been thoughtfully selected, from designer lighting and premium tile work to a warm, neutral color palette. Additional highlights include a powder bath, tankless water heater, & zoned sprinkler system. As a Rockwell Park resident, enjoy access to exceptional community amenities including a resort-style pool, playground, and basketball court, all within the highly sought-after Deer Creek School District. Each room reflects the craftsmanship and attention to detail you expect. Bella Plan. Limited-Time Builder Fall Special! Call for Details! Welcome home.
| Elementary School | Middle School | High School |
|---|---|---|
| Spring Creek ES | Deer Creek MS | Deer Creek HS |
| Price History | |
|---|---|
| 4/1/2026 | Listed $469,900 |
General Features
| Heating | Natural Gas |
|---|---|
| Cooling | Electric |
| Utilities | Public |
| Possession | Funding |
| Roof | Composition |
| Appliances | Dishwasher,Disposal,Microwave |
| HOA Fee | 800 |
| Garage Spaces | 3 |
| Association Fee Includes | Greenbelt,Pool |
| Architectural Style | Modern |
| Construction Materials | Brick & Frame |
| Year Built | 2025 |
| Property Subtype | Single Family Residence |
| County | Oklahoma |
| Property Type | Residential |
| Full Baths | 2 |
| Status | Active |
| Directions | From 150th & Rockwell,North to neighborhood entrance. Turn west on NW 154th,North on Rockwell Park Lane |
| High School | Deer Creek HS |
| City | Edmond |
| Disclosures | Exempt |
| High School District | Deer Creek |
| Lot Size Square Feet | 7126 |
| Elementary School | Spring Creek ES |
| Home Warranty Y/N | Yes |
| Middle/Junior High School | Deer Creek MS |
| Builder Name | WestPoint Group LLC |
| Standard Status | Active |
| Tax Lot | 010 |
Interior Features
| Interior Amenities | Paint Woodwork |
|---|---|
| Flooring | Carpet,Tile |
| Total Fireplaces | 1 |
| Fireplace Features | Insert |
| Half Baths | 1 |
| Total Bedrooms | 4 |
| LivingAreaSource | Builder |
| Total Baths | 3 |
Exterior Features
| Parking Features | Concrete |
|---|---|
| Lot Features | Interior Lot |
| Foundation Details | Slab |
| Lot Size Acres | 0.1636 |
Amenities
- Foreclosure
- Views
- Short Sale
- New Construction
- Adult 55+
- Lease To Own
- No HOA Fees
- Furnished
- Primary On Main
- Air Conditioning
- Seller Finance
- Green
- Fixer Upper
- Horse
- Golf
- Fireplace
- Deck
- Garage
- Basement
- Pool
Property vs Single Family Average in 73013
Price
Year Built
Visits
In The Neighborhood
Edmond
$ 514,900
- Type
- Single Family
- Size
- 2,403 SqFt
- Rooms
- 4 Beds + 3.5 Baths
Chinowth & Cohen 405-330-0031
Edmond
$ 549,900
- Type
- Single Family
- Size
- 2,651 SqFt
- Rooms
- 4 Beds + 3.5 Baths
Chinowth & Cohen 405-330-0031
Edmond
$ 549,900
- Type
- Single Family
- Size
- 2,651 SqFt
- Rooms
- 4 Beds + 3.5 Baths
Chinowth & Cohen 405-330-0031
Edmond
$ 519,900
- Type
- Single Family
- Size
- 2,463 SqFt
- Rooms
- 4 Beds + 3.5 Baths
Chinowth & Cohen 405-330-0031
Edmond
$ 549,900
- Type
- Single Family
- Size
- 2,585 SqFt
- Rooms
- 4 Beds + 3.5 Baths
Chinowth & Cohen 405-330-0031
Edmond
$ 549,900
- Type
- Single Family
- Size
- 2,534 SqFt
- Rooms
- 4 Beds + 3.5 Baths
Chinowth & Cohen 405-330-0031
Open House
Edmond
$ 579,900
- Type
- Single Family
- Size
- 2,768 SqFt
- Rooms
- 5 Beds + 3.5 Baths
Chinowth & Cohen 405-330-0031
Open House
Edmond
$ 529,900
- Type
- Single Family
- Size
- 2,509 SqFt
- Rooms
- 4 Beds + 3.5 Baths
Chinowth & Cohen 405-330-0031
Open House
Edmond
$ 549,900
- Type
- Single Family
- Size
- 2,585 SqFt
- Rooms
- 4 Beds + 3.5 Baths
Chinowth & Cohen 405-330-0031
Open House
Edmond
$ 509,900
- Type
- Single Family
- Size
- 2,403 SqFt
- Rooms
- 4 Beds + 3.5 Baths
Chinowth & Cohen 405-330-0031
Open House
Edmond
$ 539,900
- Type
- Single Family
- Size
- 2,534 SqFt
- Rooms
- 4 Beds + 3.5 Baths
Chinowth & Cohen 405-330-0031
Open House
Edmond
$ 454,900
- Type
- Single Family
- Size
- 2,187 SqFt
- Rooms
- 4 Beds + 2.5 Baths
Chinowth & Cohen 405-330-0031
 Copyright© 2026 MLSOK, Inc. listing content is believed to be accurate but is not guaranteed. Subject to verification by all parties. The listing information being provided is for consumers personal, non?commercial use and may not be used for any purpose other than to identify prospective properties consumers may be interested in purchasing. This listing data is copyrighted and may not be transmitted, retransmitted, copied, framed, repurposed, or altered in any way for any other site, individual
 MLS Technology® Oklahoma; All information deemed reliable but not guaranteed. All properties are subject to prior sale, change or withdrawal. Neither listing broker(s) or information provider(s) shall be responsible for any typographical errors, misinformation, misprints and shall be held totally harmless. Listing(s) information is provided for consumer's personal, non-commercial use and may not be used for any purpose other than to identify prospective properties consumers may be interested
